
Last updated November 17, 2026
 Sliding glass doors
 Single hung
 Double hung
 Horizontal roller
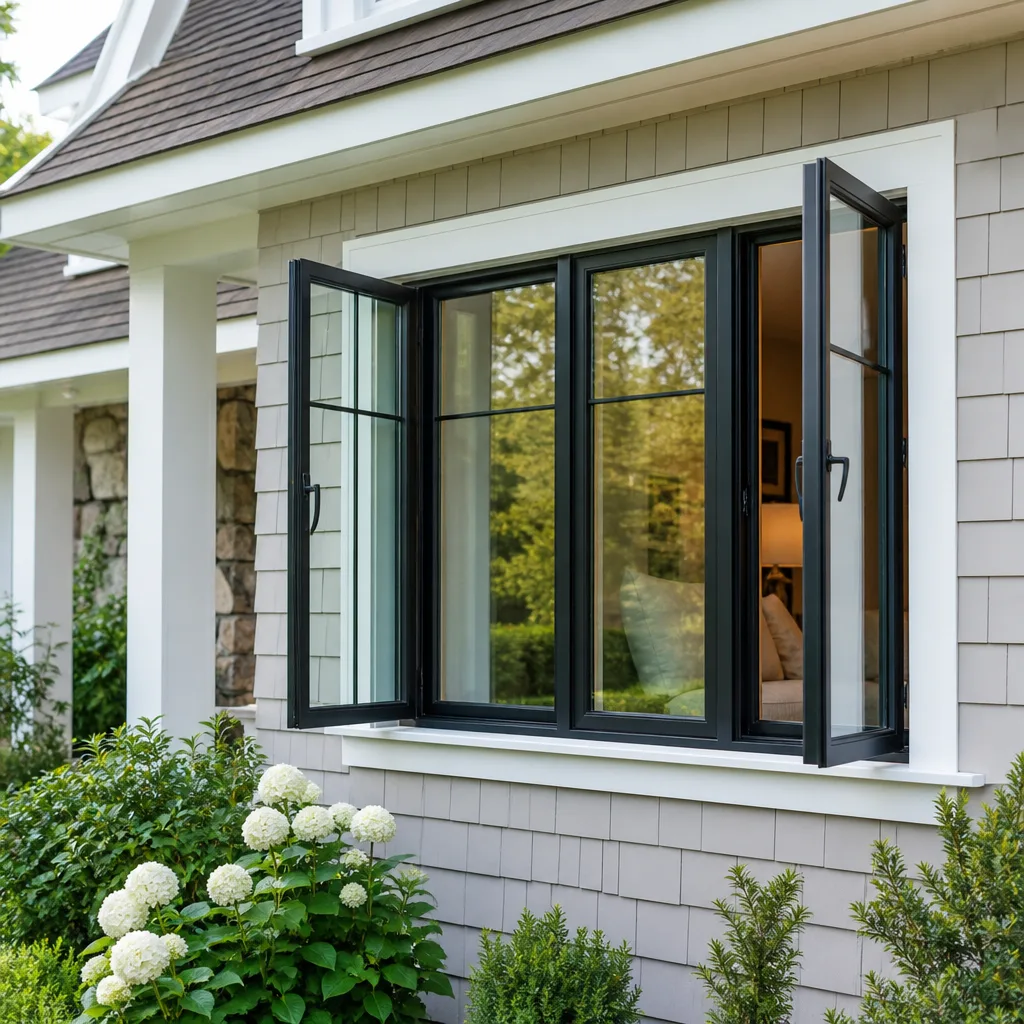 Casement
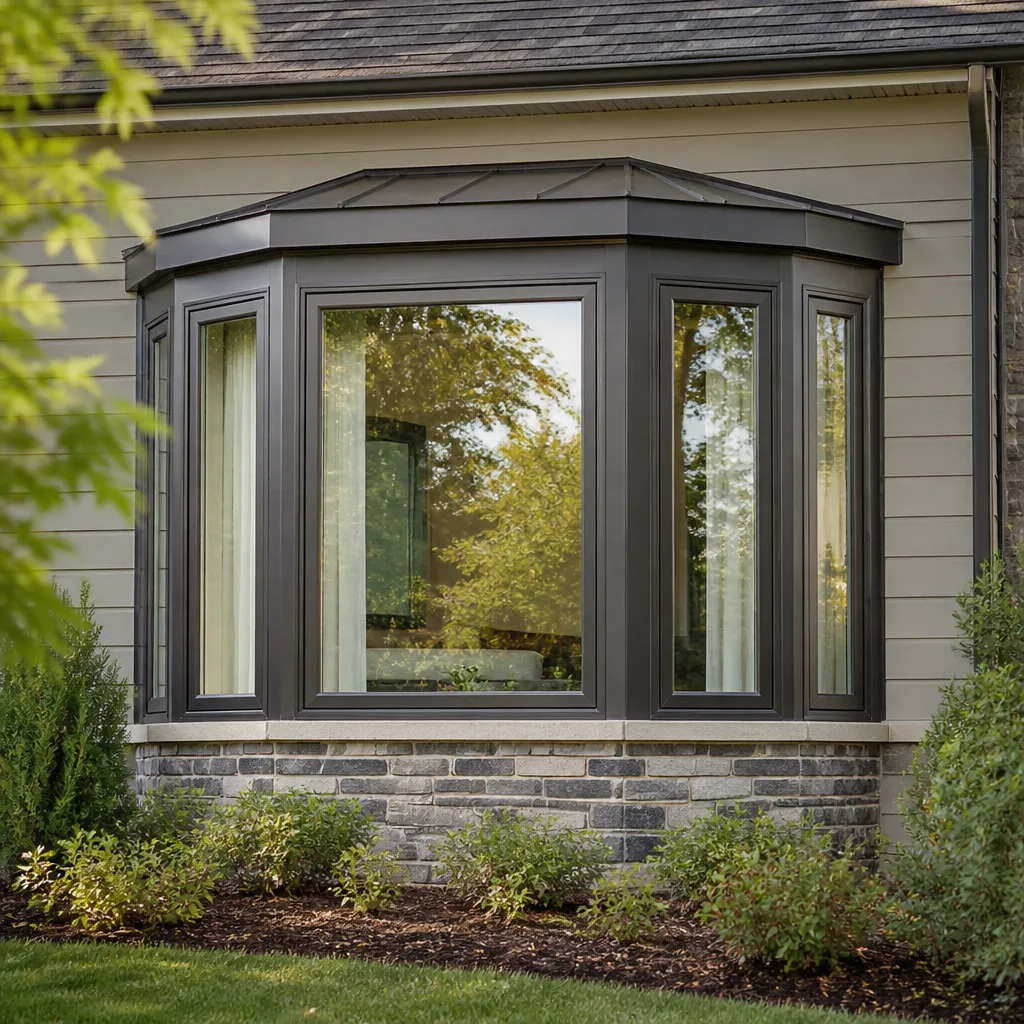 Bay & bow
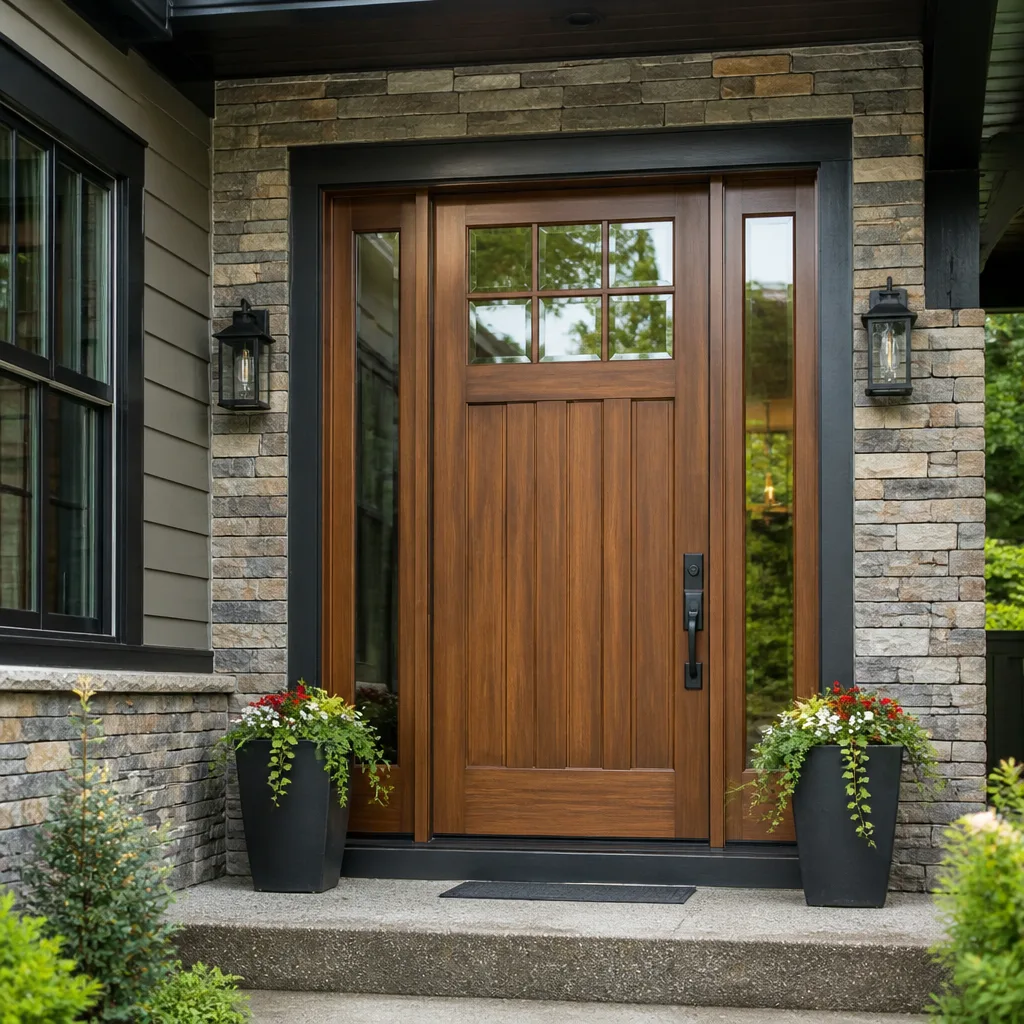 Entry doors
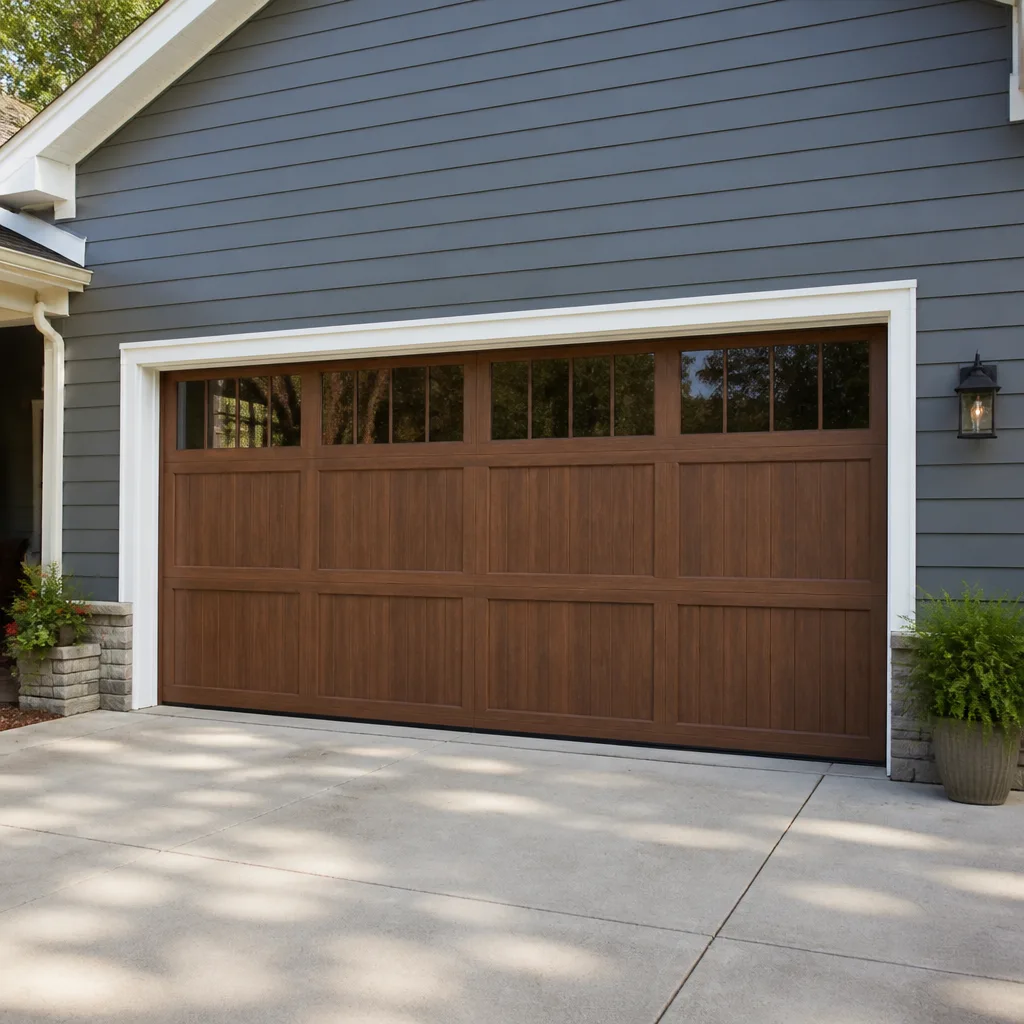 Impact garage doors
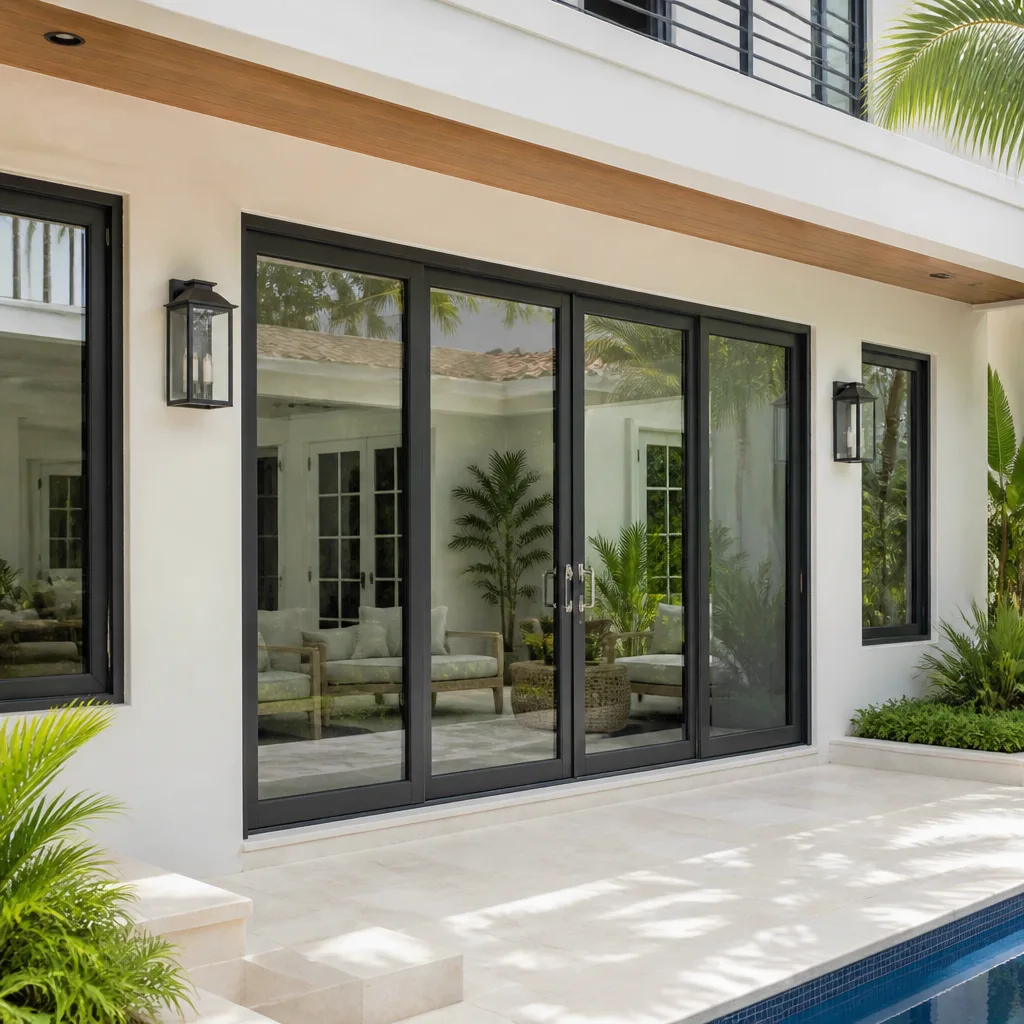 PGT
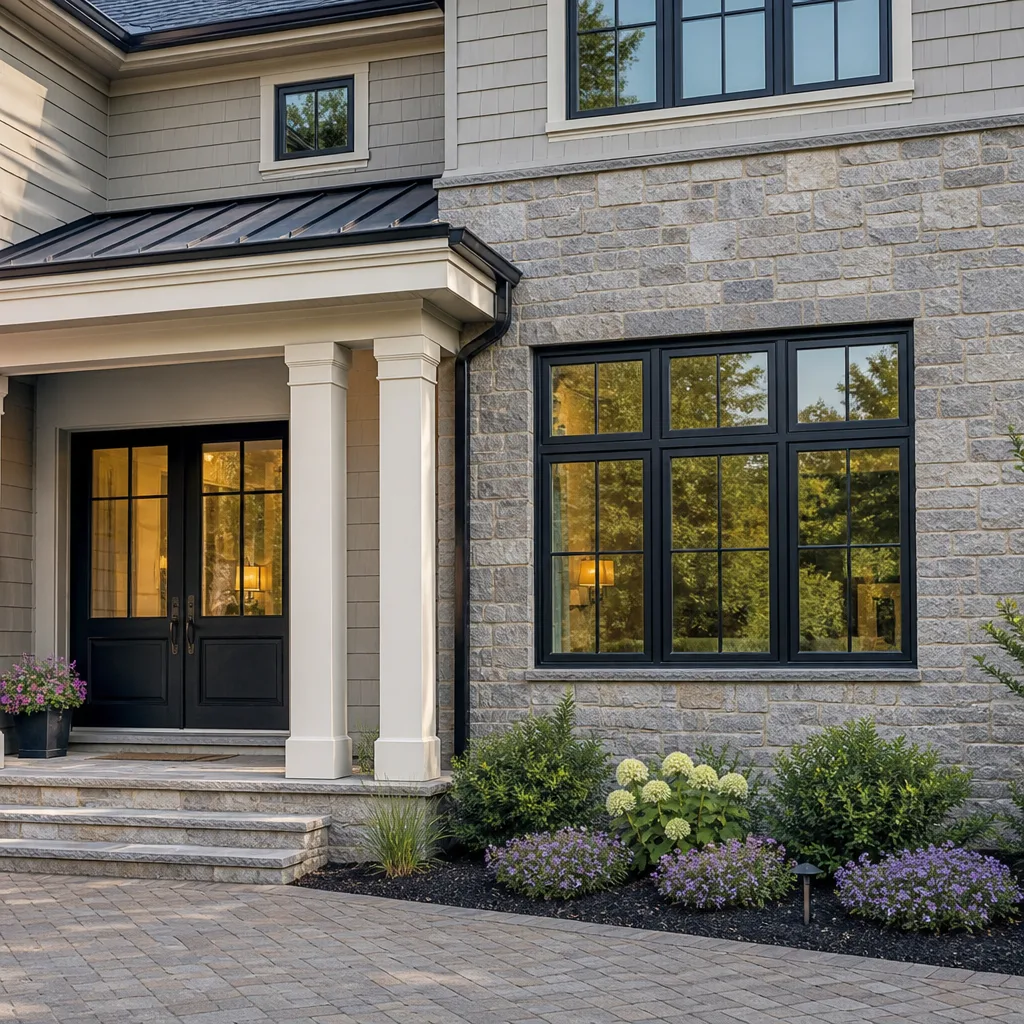 CGI
Free in-home measure and quote - PGT, CGI and CWS impact lines compared on your actual openings, style by style
Get your free estimateWindows & Doors Permits, Codes & Inspections in NV: What You Need to Know
Most homeowners assume an unpermitted window is a paperwork problem. It’s bigger than that. In Clark County, an unpermitted replacement cut into a load-bearing wall can surface years later as a title encumbrance, and the seller may be ordered to remove the unit and pass a fresh inspection before escrow closes – at their own expense, on a deadline they don’t control. That’s the scenario nobody warns you about when a bid comes in $1,800 cheaper because the contractor “handles the paperwork later.” This guide covers the real Nevada rules: when a window replacement needs a permit and when it truly doesn’t, the energy code numbers that must appear on the product label, what a rough opening inspection actually checks, and the homeowner rights most people never hear about. We’ve pulled hundreds of permits in Mesquite, and this is what the process looks like from the inside.
Quick Answer
In Nevada, replacing a window or door in the same rough opening with a same-size unit is generally a like-for-like swap that doesn’t require a permit, but any change to the structural opening, the size of the unit, or the load path of the wall does. Clark County and the City of Mesquite both require permits for opening changes, new egress windows, and any alteration to a load-bearing wall. All replacement fenestration must meet Nevada’s adopted energy code values for Climate Zone 3B – look for the U-factor and SHGC on the NFRC label – and those numbers have to be visible at inspection.
Styles & brands we work with
- Single hung
- Double hung
- Horizontal roller
- Casement
- Bay & bow
- Sliding glass doors
- Entry doors
- Impact garage doors
- PGT
- CGI
Table of Contents
- When does a window replacement need a permit in Nevada?
- How Clark County and Mesquite handle permits differently
- What Nevada’s energy code requires for windows in Climate Zone 3B
- What the rough opening inspection actually checks
- The final inspection and why a clean record matters at sale
- How the permit record follows the property
- Your right to the inspection report
- Why the code treats openings as a safety issue
When Does a Window Replacement Need a Permit in Nevada?
The dividing line is the rough opening, not the glass. A like-for-like replacement – same unit dimensions, same rough opening, same glazing type – usually qualifies as ordinary repair and doesn’t trigger a permit in unincorporated Clark County or inside Mesquite city limits. The moment anything structural changes, the work becomes a permitted alteration.
Here’s the practical test we run through on every estimate:
- Same rough opening, same size, same operation: typically no permit. This covers most retrofit replacements where a new unit slides into the existing frame.
- New rough opening cut into the wall: permit required. You’re altering the wall’s structure and the header has to be sized and inspected.
- Widened or enlarged existing opening: permit required, because the existing header may no longer carry the load above it.
- Changed operation type that adds load (fixed to slider, for instance): often permit required. Ask.
- New egress window in a bedroom: permit required, and the opening size is verified against the egress clear-opening minimum at inspection.
- Window replaced in a wall identified as load-bearing on the plans: permit required even for a like-for-like swap in many jurisdictions. This is the one contractors summarize wrong most often.
One point worth getting straight: some contractors tell homeowners “any replacement over six square feet of glass needs a permit” or “a permit is required whenever you touch a wall.” Both generalizations are wrong, and both get applied sloppily. The correct standard is structural. We ask two questions on every job: does the rough opening change, and does the load path change? If the answer to either is yes, we pull the permit. If both are no, in most cases the swap is exempt – but we confirm with the local building department by phone before the install date, because inspectors interpret edge cases differently.
The exempt route is where most of our window replacement in Mesquite work falls, and we’re explicit with homeowners about which camp their job sits in before we hand over a written quote.
The title-encumbrance problem
An unpermitted opening stays unpermitted forever in the county record until it’s corrected. When you sell, a title search on the property pulls the permit history. If the record shows a permitted window somewhere the wall was opened and no final inspection, the buyer’s agent will flag it. We’ve watched escrow stall for weeks while a homeowner scrambled to get a homeowner-pulled permit and an inspection appointment they didn’t plan on. The correction usually costs more than the original permit – around $400 to $1,200 in Mesquite for a permit pulled after the fact, once you factor in re-inspection fees and any required opening correction.
How Clark County and Mesquite Handle Permits Differently
Mesquite sits in Clark County but inside city limits, which means you’re dealing with the city’s building department rather than Clark County’s on most residential permits. The rules track the same state-level code (Nevada adopts the IRC with amendments), but the process, the fee schedule, and the inspection scheduling work differently.
- Clark County (unincorporated): permits pulled through the county’s online portal, inspections booked through the same system, typically a two to five business day window for rough and final.
- City of Mesquite: permits pulled through city building, generally a one to three business day inspection window in our experience. Smaller jurisdiction, shorter queue.
- Fees: both scale with valuation. For a single window replacement in an altered opening, expect permit fees in the $90 to $260 range in Mesquite; a door replacement in a load-bearing wall runs higher, sometimes $180 to $400 depending on scope.
Mesquite’s climate is a real factor in how we build these installs. Summer surface temperatures on a south- or west-facing wall regularly hit 140 degrees or higher, and a window set with improper flashing or a caulk joint that isn’t rated for UV will fail within a few seasons. The inspection process catches the structural issue but not the installation craftsmanship – that part comes down to flashing detail, shim placement, and whether the weather barrier overlaps in the right direction. That’s why we photograph every rough opening before the unit goes in.
One more Mesquite-specific detail: several of the older neighborhoods off Sandhill and Riverside were built in the late 1990s and early 2000s, and some of those homes have block walls with tile surrounds around the exterior window that appears structural but isn’t. We look at the plans before we decide whether a repair is exempt or permitted – the tile tells you nothing about what’s holding the header.
What Nevada’s Energy Code Requires for Windows in Climate Zone 3B
Nevada adopts a version of the International Energy Conservation Code, and Section R402 sets the fenestration values. Mesquite falls in Climate Zone 3B, a hot-dry climate. Every new or replacement window and door installed in a permitted opening has to meet the values in R402 – and the numbers have to appear on the product label so the inspector can verify them on site.
The values that matter:
- U-factor: no higher than 0.40 for fenestration in Climate Zone 3B under the prescriptive path. Means how fast heat passes through. Lower is better.
- SHGC (Solar Heat Gain Coefficient): no higher than 0.25 in most residential applications under the prescriptive path. In a Mesquite summer, this number does most of the work on your cooling bill.
- Air leakage: no more than 0.3 cfm/ft² at the standard test pressure.
Doors carry their own values. An exterior swinging door has a U-factor limit of about 0.40 under the same code family. Sliding glass doors, which are common in Mesquite patios fronting the Virgin River corridor, often require a low-E coating and argon fill to land within the SHGC target – a single-pane slider will fail the code check every time.
Where to find the label
The NFRC label is a sticker on the glass or the frame, printed by the manufacturer, that states the tested U-factor, SHGC, and visible light transmittance for that exact unit model. Inspectors look for it. If the label has been removed during install – which happens when the crew pulls the sticker off before the inspection – you have a problem. The window is legally compliant but not verifiable. Reputable installers photograph the label before install and keep the photo with the permit file. Ask your contractor if they do that. When we install PGT or CGI units on a Mesquite job, the label photo goes in the file before the wrapper hits the floor.
This is also where the cheaper bids break down. A brand listed on paper as meeting CODE doesn’t mean the exact model you’re buying meets it – some of the low-cost product lines don’t. When we quote manufacturer lines side by side on paper, the U-factor and SHGC for each option are printed right there. If a bid comes in and doesn’t tell you the U-factor and SHGC of the unit, the bid isn’t complete. You can’t verify the code check without those numbers.
What the Rough Opening Inspection Actually Checks
The rough opening inspection happens before the new unit is set – after the opening is framed, flashed, and the weather barrier is applied, but before the window goes in. It’s the one point in the process where an inspector can look behind the glass and see how the opening was built. Skipping it by asking the city for a “final-only” inspection is a shortcut some contractors take without telling the homeowner. It works sometimes. It also shifts the risk of a hidden structural or flashing defect to the homeowner, years later.
What an inspector looks at on the rough opening:
- Framing: Are there king studs and a properly sized header? Is double top-plate present? The header must span the widened opening without sag.
- Jack and trimmer studs: In a load-bearing wall, the jack studs must transfer the header’s load down to the sole plate. Missing or undersized jack studs are a common failure point.
- Trimmer and cripple studs: Cripples above the header in a load-bearing wall have to be present and properly spaced.
- Sheathing and weather-resistant barrier (WRB): The WRB must be continuous and layered correctly – housewrap laps over the flashing at the sill, under the head. Any reverse-lap is a leak you’ll find in a rainy season or monsoon.
- Flashing: Sill flashing (a sloped pan under the unit) and head flashing (a metal cap over the top flange) are checked. In Mesquite, head flashing matters for wind-driven rain and dust intrusion more than most homeowners realize.
- Fastening: The nailing flange or fasteners have to hit framing, not just sheathing. Blocking is verified where it’s required.
- Rough-in dimensions: The opening width and height must be within tolerance of the unit scheduled for install – typically 1/2 to 1 inch of combined allowance, depending on the window type.
- Egress (bedrooms only): The opening must have a clear opening of at least 5.7 square feet, minimum 20 inches wide and 24 inches high, and sill no higher than 44 inches from the floor.
If any one of those is a fail, the inspector tags it, the crew corrects it, and a re-inspection gets scheduled. On a small job that’s a couple days of delay. On a larger job, a failed rough-in can set the whole project back a week or more. That’s why we schedule the inspection window before the crew starts, not after.
Once rough is signed off, the unit installs and the final inspection gets booked. A real window installation in Mesquite closes out both inspections before the job folder is marked done.
The Final Inspection and Why a Clean Record Matters at Sale
The final inspection is the one that gets recorded against the property. The inspector checks that the unit matches the permit, that the label meets the code values, that the operation is correct (windows open, doors latch and swing clear), and that nothing about the installation blinds the egress or the wall assembly.
If the install is a door in a load-bearing wall, the final also verifies header connection, shim placement, and weatherseal at the threshold. On Mesquite impact-rated units, the final verifies the unit matches the product approval for impact protection – a Therma-Tru impact-rated door that doesn’t match the permit product listing fails at final.
The record this creates is permanent. When you sell your home, the buyer’s inspector will pull the permit history in Clark County’s database and cross-reference the openings. Any opening that shows in the record without a final is a red flag. Any opening that shows structurally but has no permit is a bigger one. The cleanest way through escrow is a permit that shows both inspections signed off, with a copy of the inspection report in the seller’s disclosure packet.
That’s the part most homeowners never plan on. The permit inspections aren’t an obstacle to the work – they’re the paper trail that turns a window replacement into an asset at sale rather than a liability.
How the Permit Record Follows the Property
Nevada’s permit record is tied to the parcel number, not to the owner or the contractor. That means it follows the house through every sale, every refinance, every homeowner’s insurance claim, and every future permit application.
What the record shows: the permit number, the contractor’s license on file, the scope of work described, the inspection dates, and the result of each inspection (approved, failed, or pending). A pull of the record for any Mesquite address takes a minute at the city’s counter or through the county portal, and most real estate agents pull it during their due diligence.
- Clean record: every permitted opening shows a rough inspection and a final, both approved.
- Open permit: a permit was pulled but never finalized. Buyer’s agent will ask for correction.
- Missing permit: an opening is structurally altered with no permit on record. This is the most expensive correction.
- Expired permit: a permit was pulled but timed out before a final. Usually correctable, but requires re-inspection at the seller’s cost.
For a homeowner planning to stay in the house twenty more years, this matters less during your own tenure and more when you sell. The clean record costs a couple hundred dollars and two short inspection appointments. The correction costs ten times that. When we quote an install in a load-bearing wall in Mesquite, the permit fee and the inspection scheduling are line items – not surprises after the fact.
Your Right to the Inspection Report
The signed inspection report is a public record. That’s the short version. You paid for the permit, the permit number is tied to your property, and you’re entitled to a copy of the inspection results – either from the city or county building department directly, or from your contractor.
The longer version matters more. If a contractor discourages you from getting the report, or gives a reason why “you don’t need to see that,” that’s a signal worth paying attention to. There are a few reasons a contractor might discourage it:
- The rough inspection was waived by asking for a final-only. The report will show the skip.
- The report shows a failed inspection that was corrected informally and re-inspected without the correction being documented.
- The permit was pulled under a different contractor’s license than the one doing the work.
- There’s no permit at all, and the “inspection” was internal.
Any time you’re working with an unfamiliar contractor on a job that requires a permit, ask for the permit number before work starts and ask for the inspection report after final. A straight answer takes two minutes. A runaround is the answer.
Your other rights, briefly:
- You can pull the permit yourself. Homeowners can file as owner-builder for their own residence. You take on the inspection and correction responsibility, but you also own the clean record.
- You can request a copy of the report from the city or county. No contractor permission needed.
- You can ask for the contractor’s license number and verify it with the Nevada State Contractors Board before work starts.
- You can ask for elevation and installation details – product data sheets, NFRC labels, and flashing diagrams – for the file.
Why the Code Treats Openings as a Safety Issue
A window opening in a load-bearing wall is a section of the structural frame cut open. The header above it carries the load of everything above – the wall above the header, the roof edge, sometimes a second story. If the header is sized wrong, undersized, or connected to undersized jack studs, the load transfers through the wrong path and the wall deflects. That’s a structural failure waiting for a bad wind or a heavy snow load to reveal itself. Mesquite rarely sees snow but does see high winds through the Virgin River corridor in spring.
Egress windows are a life-safety requirement. A bedroom with a window that’s underneath the minimum clear opening – 5.7 square feet, 20 by 24 inches, sill no more than 44 inches from the floor – leaves a homeowner with no safe exit in a fire. The rough opening inspection verifies those dimensions, and the final re-verifies them.
Flashing failures are less dramatic but more common. A reverse-lapped weather barrier, a missing sill pan, or a head flashing installed without the sloped cap lets wind-driven rain into the wall cavity. Over two or three monsoon cycles, that shows up as dry rot at the rough sill, mold at the interior corner of the drywall, and a window that binds when the summer heat swells the frame. The inspection checks the install detail precisely because the failure takes years to surface.
All of this is why a properly pulled permit and both inspections are cheap insurance. When you work with TruePane Windows & Doors Mesquite home for an install that touches a structural opening, the permit and inspection process is part of the job – not an option – because a structural risk on your property isn’t something we’ll leave for you to find later.
Common Mistakes to Avoid
- Trusting a “no permit needed” answer without asking about the rough opening. The permit requirement isn’t about glass size or which wall it’s in – it’s about whether the rough opening or the load path changes. Ask the contractor to describe the rough opening condition in writing.
- Accepting a final-only inspection as standard. Some contractors skip the rough inspection to save a scheduling delay. If they do, ask them to tell you why, and get it in writing. The risk of a hidden structural or flashing defect becomes yours.
- Not verifying the NFRC label. The U-factor and SHGC have to be on the label for the final to pass in Climate Zone 3B. If the contractor pulls the label during install, you have an unverifiable window. Ask for a photo before install in every case.
- Hiring on price alone. A bid that’s $1,500 cheaper because it skips the permit is not actually cheaper – the correction at sale runs $400 to $1,200 plus escrow delays, and the escrow delay alone can cost the homeowner leverage in the sale.
- Letting tile or stucco hide the structure. Several older Mesquite homes have exterior window surrounds that appear structural but aren’t, and vice versa. Plans get pulled before anyone decides what “like-for-like” means on the job.
- Not asking about the warranty registration. On a permitted job, both the manufacturer warranty and any workmanship warranty need to be registered in writing – the manufacturer layers and the contractor’s coverage. When we close out a job under The Keystone Standard, both layers get registered and the durations are stated before the crew leaves.
- Not pulling the permit record before you buy. If you’re shopping a home in Mesquite or anywhere in Clark County, pull the permit history. It takes a minute and it tells you whether the openings in the house were legally installed.
See the difference
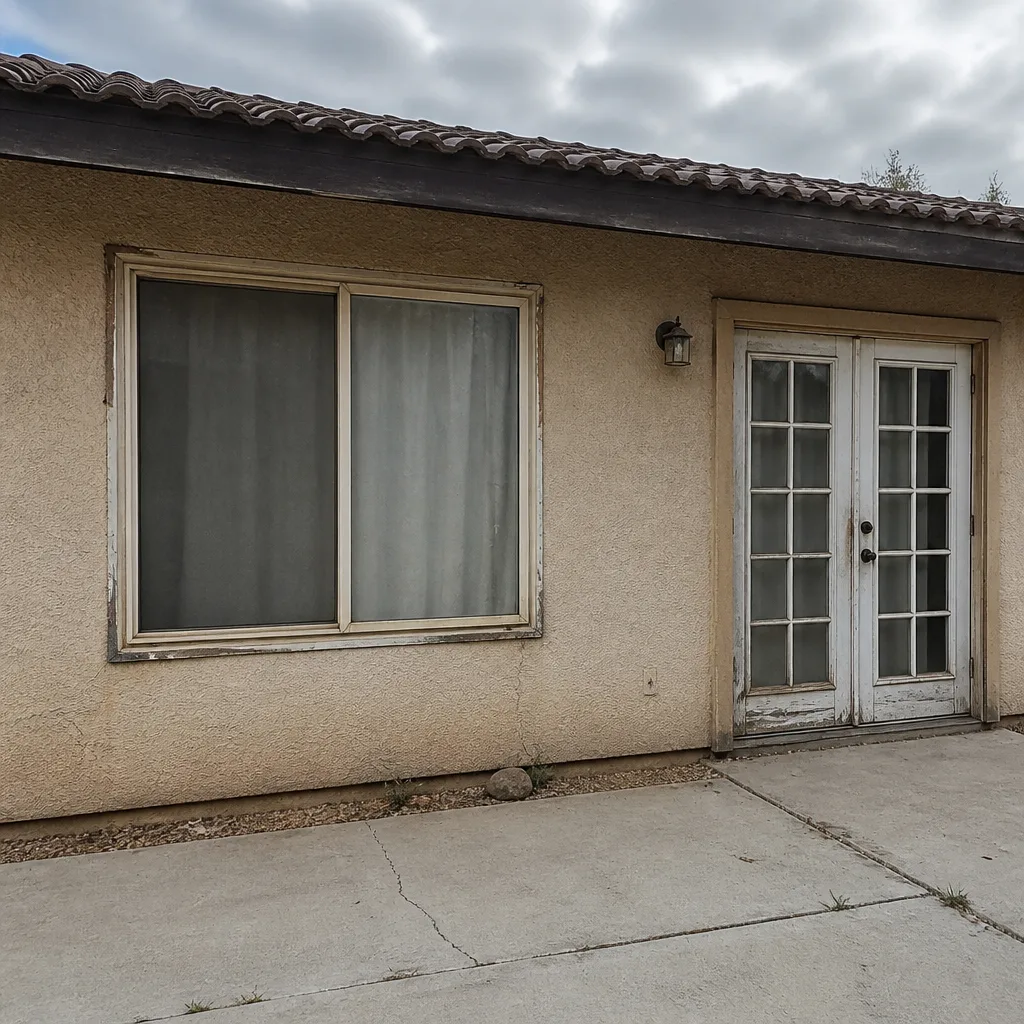 Before
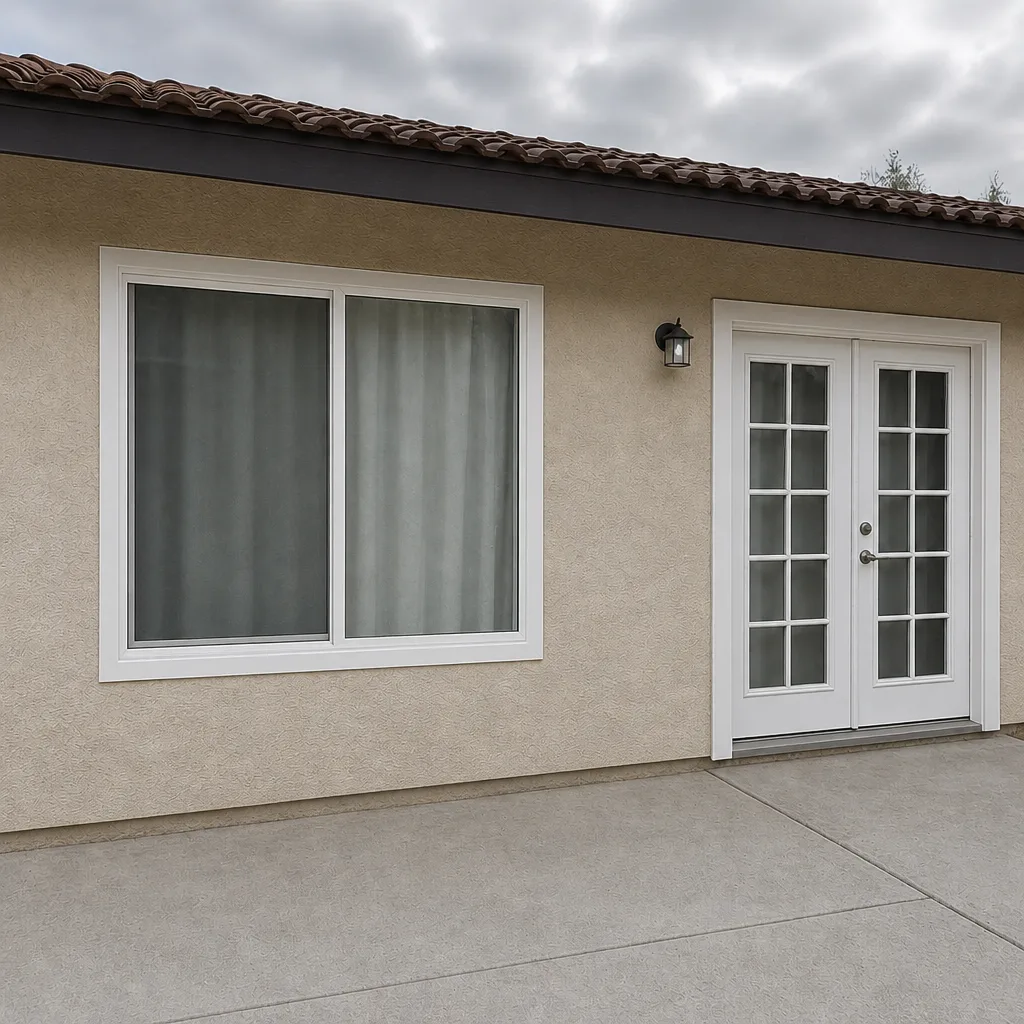 After
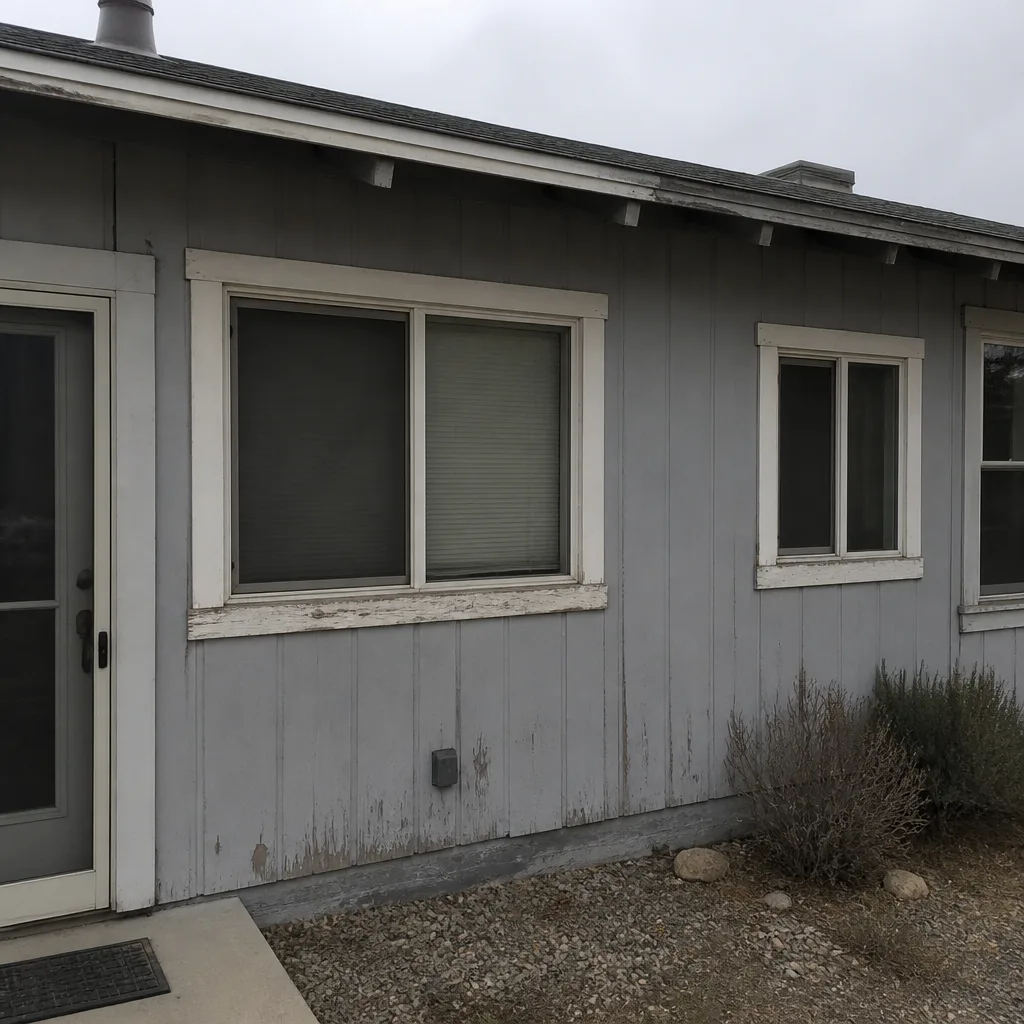 Before
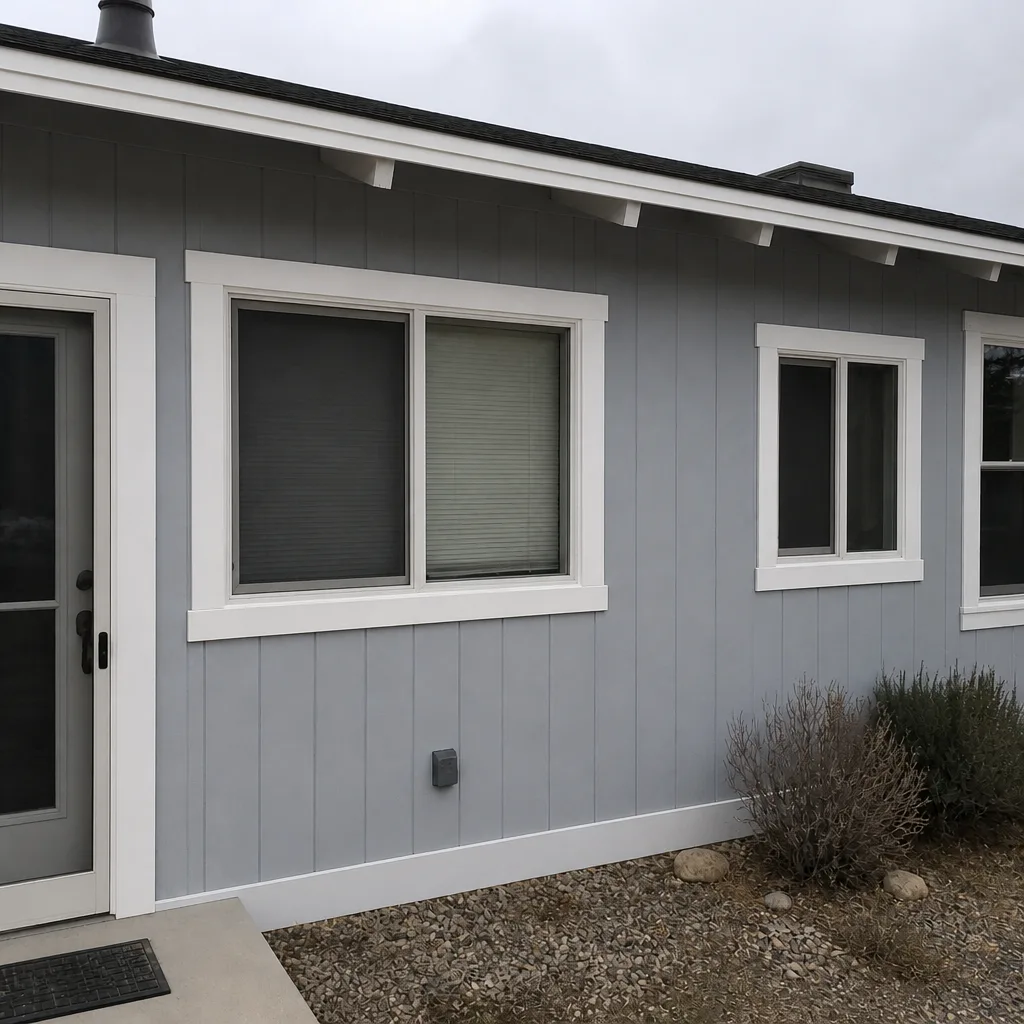 After
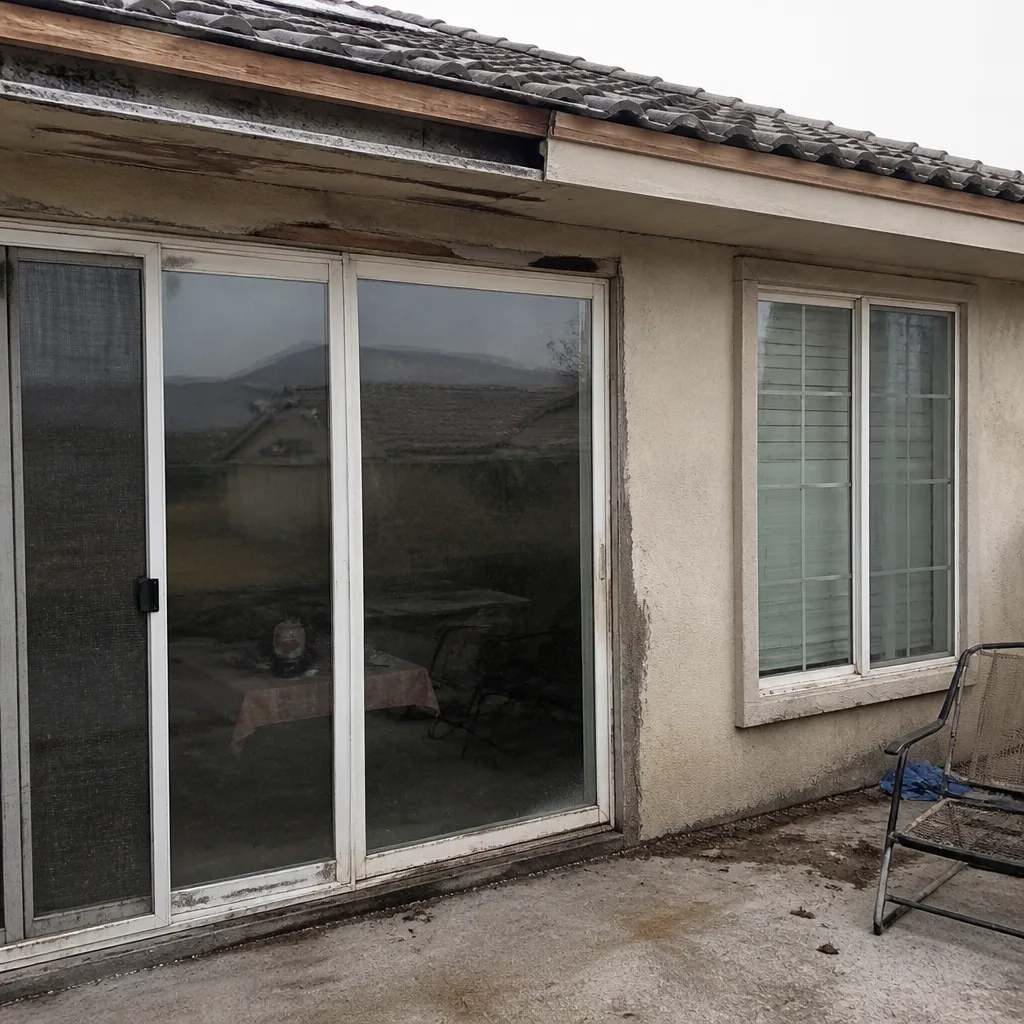 Before
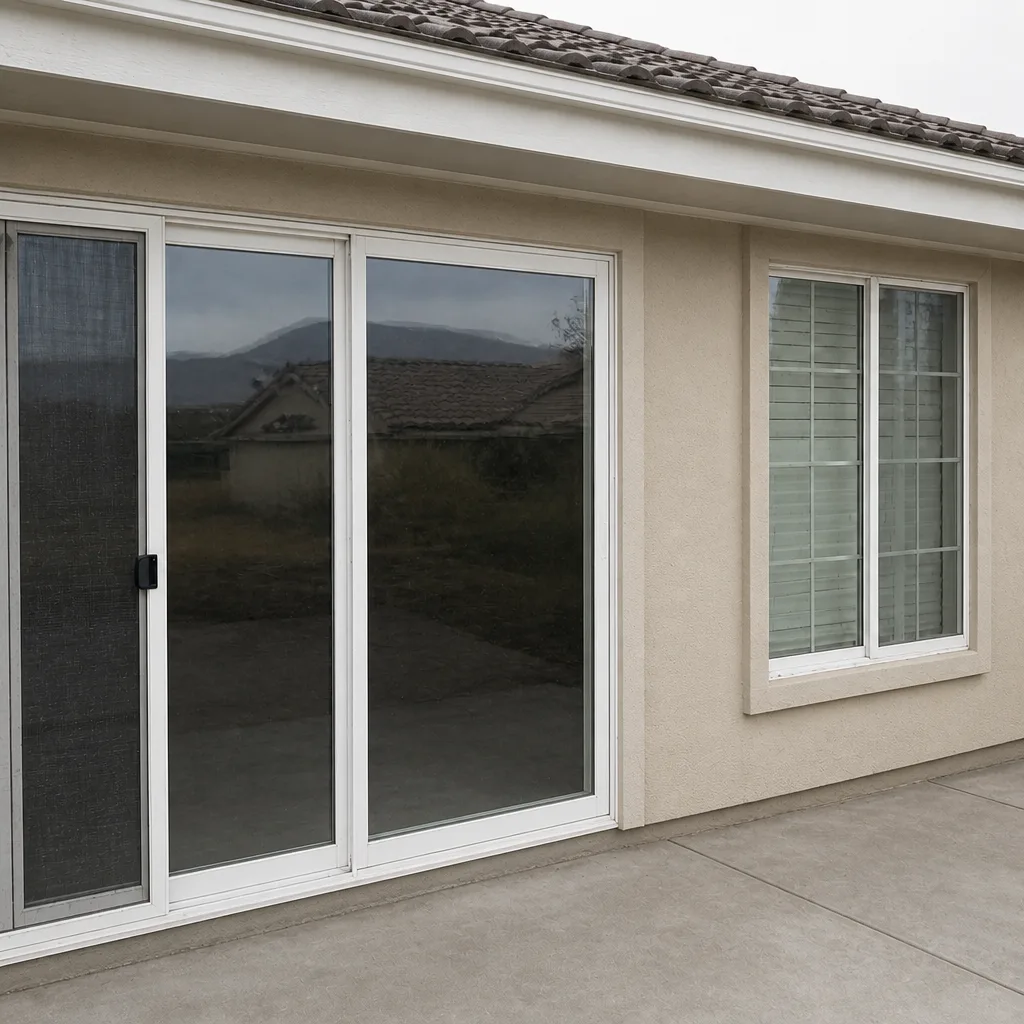 After
When to Call a Professional
If your window or door project touches a structural opening, a load-bearing wall, an egress requirement, or a rough opening that changes size, that work needs a trained installer and a permitted job. This isn’t the place for a handyman and it’s not the place for a shortcut. Flashing and header work done wrong stays wrong, quietly, until it doesn’t. Call a licensed, insured installer who pulls the permit and schedules both inspections – not just the final. The safety stakes are real: a failed header or an undersized egress opening is a life-safety issue in your home, and no cost savings on the front end is worth carrying that risk for twenty years.
If you’re in Mesquite and want a straight answer on whether your job needs a permit and what the inspection process will actually look like, we’re the right call. TruePane Windows & Doors Mesquite offers free estimates throughout Mesquite and the surrounding Clark County area. Call (833) 620-7092 for a free estimate – our technicians have up to 18 years of experience, and we walk you through the permit conditions before you sign anything.
Frequently Asked Questions
Usually no, if the replacement is like-for-like in the same rough opening with no structural change. You do need a permit when the rough opening changes, when the unit is installed in a load-bearing wall and the structure is altered, when an egress window is added, or when a new opening is cut into the wall. Laminated glass, impact-rated units, and doors in load-bearing walls often trigger it even on otherwise straightforward swaps. Call (833) 620-7092 for a free estimate – we’ll tell you straight which camp your job is in before you commit.
Climate Zone 3B requires fenestration U-factor of 0.40 or lower and SHGC of 0.25 or lower under the prescriptive path, with air leakage at 0.3 cfm/ft² or below. Both U-factor and SHGC have to appear on the NFRC label on the unit for the inspection to pass. If the label is missing or removed during install, the final gets tagged. Call (833) 620-7092 for a free estimate on a compliant unit for your Mesquite home.
The rough opening inspection happens before the window goes in – it verifies header sizing, framing, flashing, weather barrier, and rough opening dimensions. The final inspection happens after install and verifies the unit matches the permit, the label meets the code values, and the installation is complete and functional. Skipping rough to go straight to final saves a scheduling step but passes the structural risk to the homeowner. Call (833) 620-7092 if you’re not sure which inspections your job has book-ended.
In many jurisdictions they can ask the building department for a final-only inspection on certain scopes, and some contractors do this without disclosing it to the homeowner. The trade is a scheduling shortcut in exchange for the homeowner carrying the risk of a hidden structural or flashing defect. Insist on both inspections and ask for the permit number before work starts. If your contractor resists either request, that’s information. Call (833) 620-7092 for a free estimate on a job that goes through both inspections.
Permit fees in Mesquite for a single window replacement in an altered opening typically run $90 to $260; a door in a load-bearing wall runs higher, usually $180 to $400 depending on scope. That’s before any contractor mark-up on permit handling. Correction of an unpermitted opening runs $400 to $1,200 in our experience. Call (833) 620-7092 for a free estimate that includes the permit line item in writing – no surprise fees.
Yes. The inspection report is a public record tied to the parcel, and you can request a copy from the city or county building department directly. You don’t need the contractor’s permission. If a contractor discourages you from pulling the report, that’s a warning sign – either the rough was skipped, an inspection failed and was corrected informally, or the permit is on a different license. See our door installation in Mesquite page for what a clean close-out file looks like on door work. Call (833) 620-7092 for a free estimate and we’ll walk you through the permit record before work starts.
The Bottom Line
Nevada’s window and door permit process isn’t paperwork for its own sake. It exists to verify, through a second set of trained eyes, that your home’s openings were built with the right header, the right flashing, the right egress, and the right glazing for Climate Zone 3B. The permit threshold turns on the rough opening and the load path – not on the glass size – and the record it creates follows your property forever. Get the permit when it’s required, get both inspections booked, get the report in your file, and check the NFRC label before install. That’s the whole discipline, and it’s how a window replacement stays an asset instead of turning into a problem at escrow. If you’re in Mesquite and want this done right the first time, door installation in Mesquite and our window work both go through the same process – permits pulled, both inspections signed off, and the paperwork in your hands before we call the job done. Call (833) 620-7092 for a free estimate.
Written by the team at TruePane Windows & Doors Mesquite.